Hire a Basement Remodeler Near You
7 min read · Last updated August 24, 2026
- Basement finishing runs $15,000 to $75,000 nationally, averaging around $32,000, or $7 to $23 per square foot for a standard finish.
- Every basement sleeping room needs an emergency escape and rescue opening under the International Residential Code (IRC) Section R310: a net clear opening of at least 5.7 square feet, at least 24 inches high and 20 inches wide, with the sill no more than 44 inches above the finished floor.
- Habitable basement space, hallways, bathrooms, and laundry rooms all need at least 7 feet of ceiling height under IRC Section R305; only the remaining non-habitable portion of a basement drops to 6 feet 8 inches.
- A wet building material has to dry within 24 to 48 hours to avoid mold growth, according to the Environmental Protection Agency (EPA). A contractor who frames over a still-damp wall is building the tear-out you will pay for later.
In this article
- Water first, framing second
- The code requirements a permitted basement job has to meet
- Vetting questions specific to below-grade work
- What to have ready before you call
- Frequently asked questions
Priya in Denver paid $34,000 to finish her 900-square-foot basement. Six months after the drywall went up, a spring thaw pushed water through a foundation crack the contractor never addressed, and she paid another $6,200 to tear out and rebuild the lower three feet of every wall. The initial contractor had a good portfolio and a reasonable price. He had never asked about the foundation’s moisture history before he started framing.
Water first, framing second
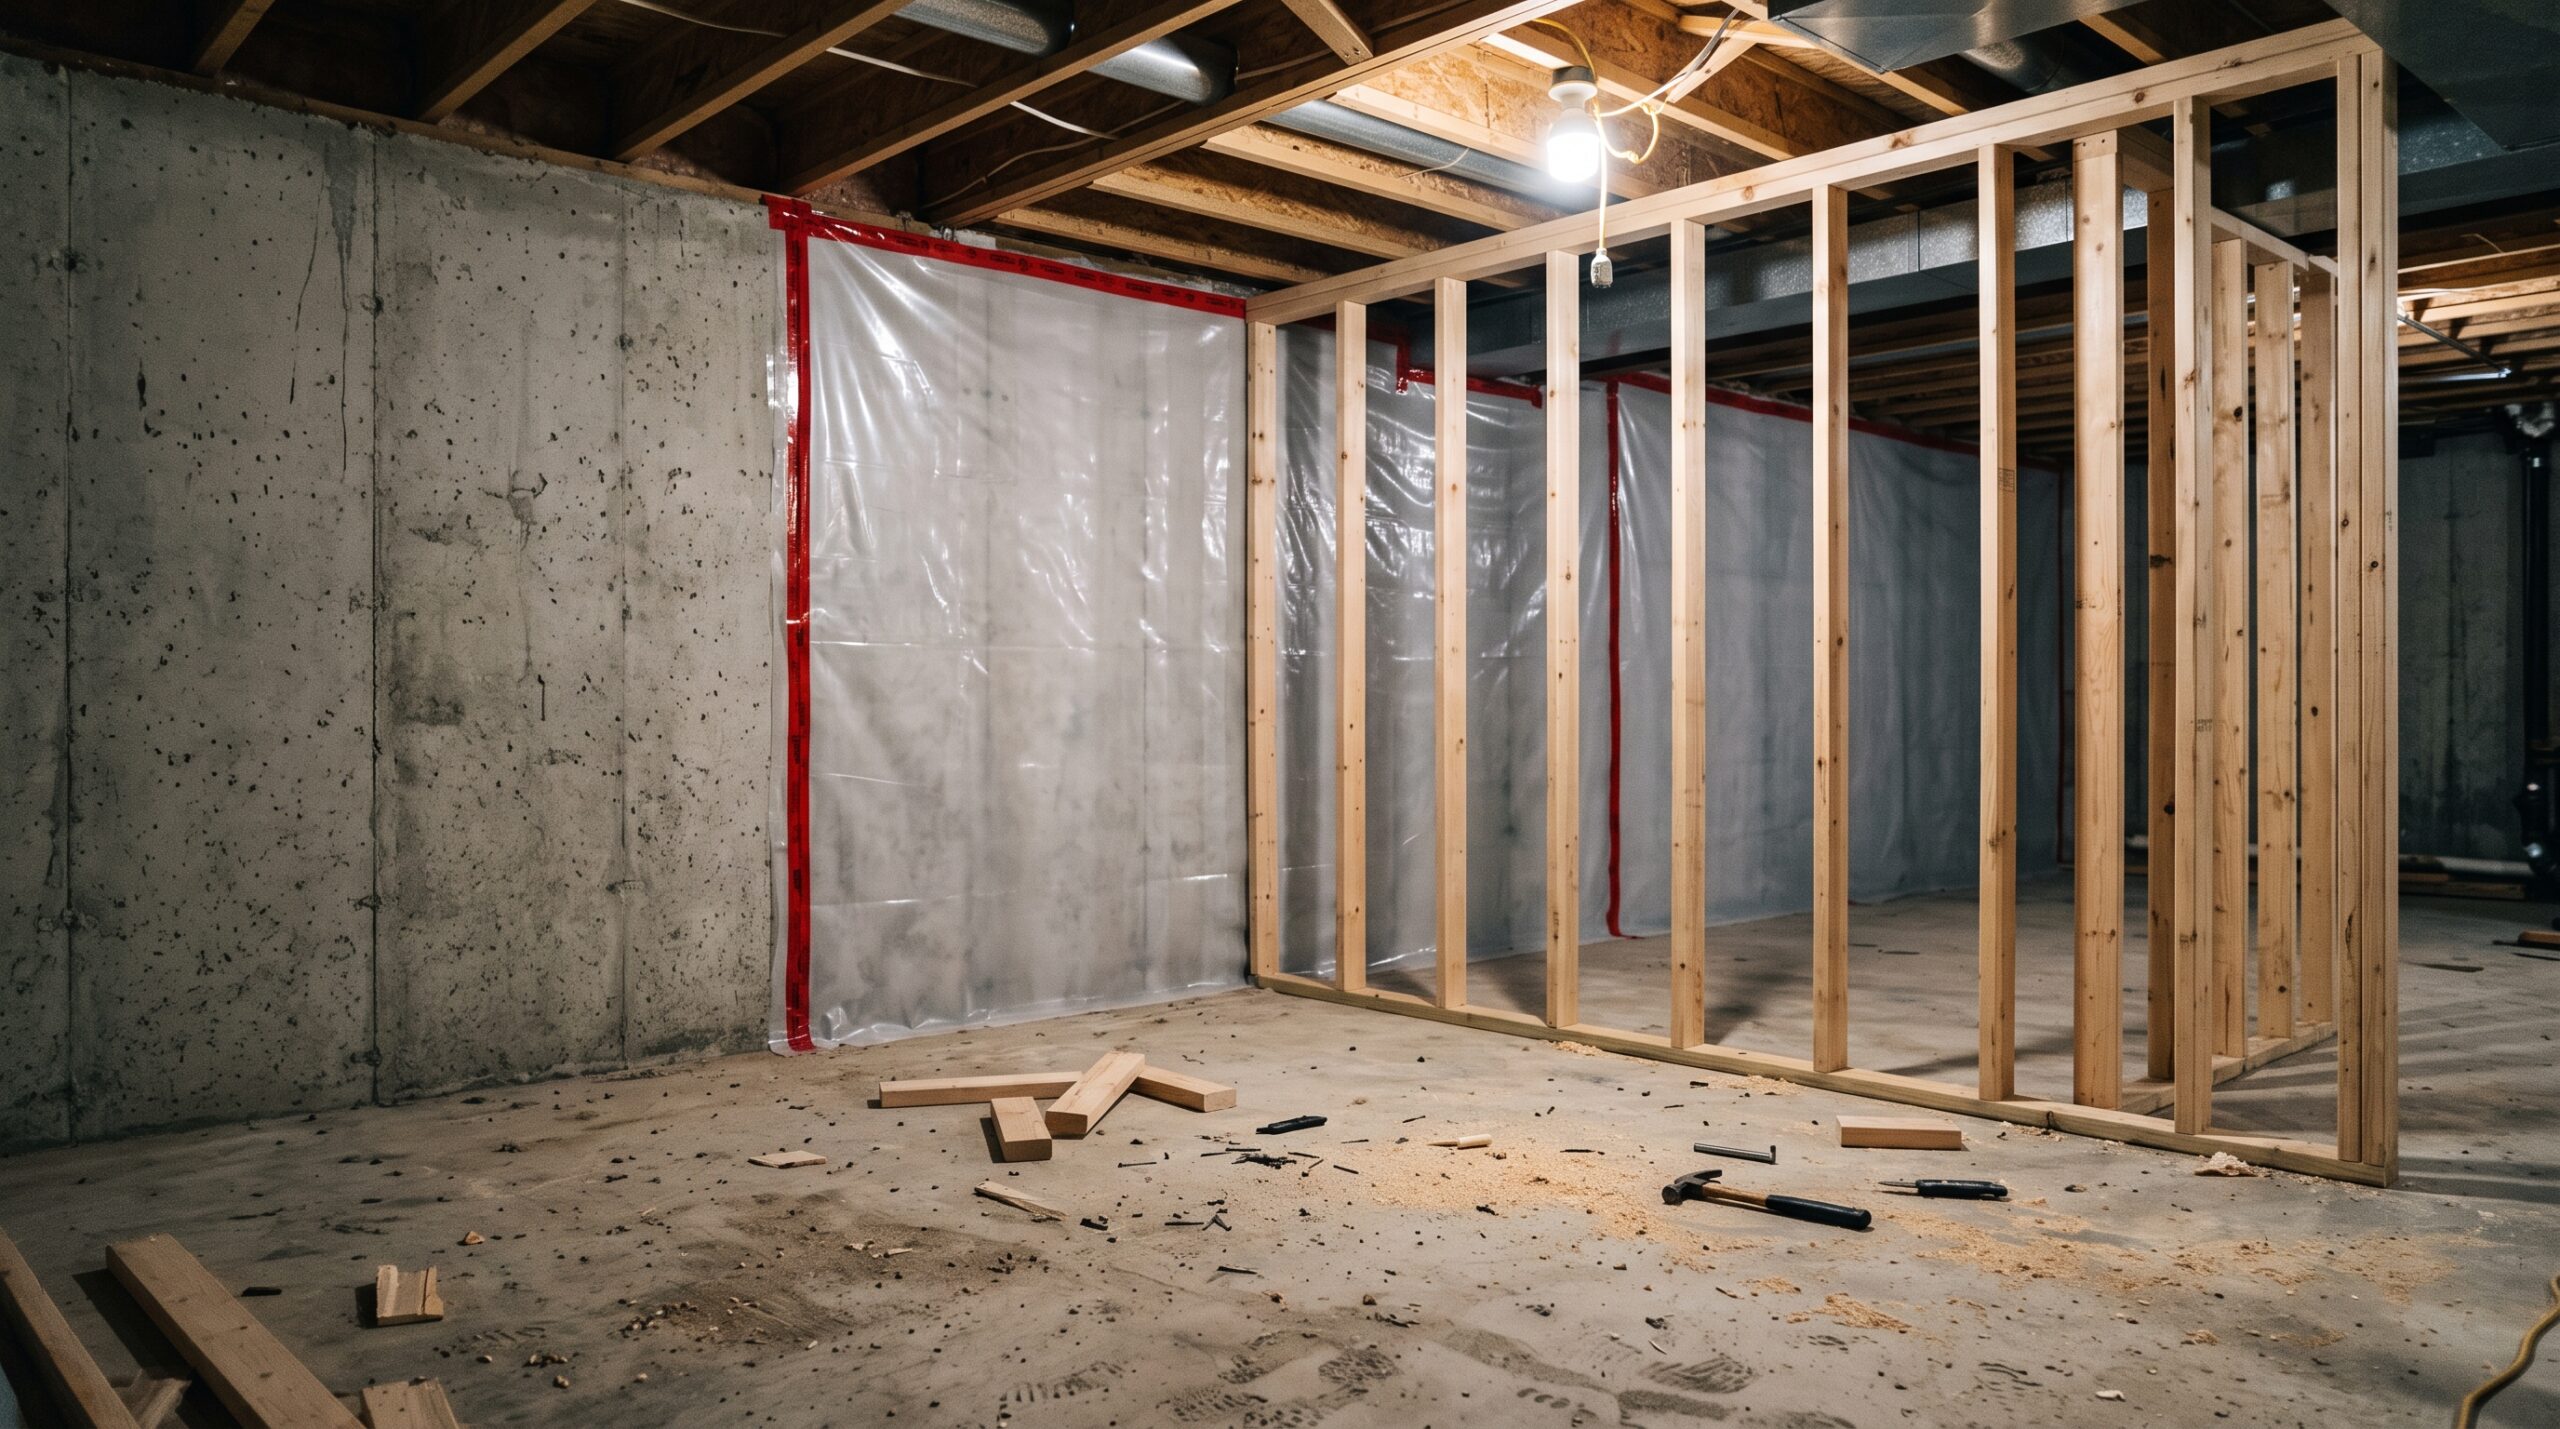
A finished basement is really two jobs stacked on top of each other: controlling moisture at the foundation, then building the livable space on top of that control. Skipping straight to framing because it is the visible progress a homeowner wants to see is the single most common way a basement remodel fails.
The EPA’s mold guidance is specific on this point: wet building materials have to dry within 24 to 48 hours to avoid mold growth, and indoor relative humidity should stay below 60%, ideally between 30% and 50%. A contractor who frames directly against a foundation wall with an active moisture problem, or who skips a continuous vapor barrier at the floor and wall, is building a wall assembly that will trap that moisture rather than let it dry. If your basement has any history of dampness, basement waterproofing cost covers what that work actually involves and what it costs before you get to the finish-out stage at all.
The code requirements a permitted basement job has to meet
Three code items come up on every inspected basement finish. First, egress: if the basement will contain a bedroom, IRC Section R310 requires an emergency escape and rescue opening in that room. The minimum opening dimensions are a net clear opening of at least 5.7 square feet, at least 24 inches high and 20 inches wide, and the maximum sill height is 44 inches from the finished floor. If the window sits below grade, the window well itself needs at least 9 square feet of area and a horizontal dimension of at least 36 inches, with a ladder or steps required once the well is deeper than 44 inches. A basement bedroom with no qualifying egress window is not legally a bedroom, no matter what the listing says later.
Second, ceiling height under IRC Section R305: habitable space, hallways, bathrooms, and laundry rooms all need at least 7 feet of clearance. Only the remaining non-habitable portion of the basement, the part with no habitable rooms in it at all, drops to 6 feet 8 inches, with beams and ducts allowed to project down to 6 feet 4 inches. A low duct run or an unusually thick floor assembly upstairs can eat into that clearance fast, which is why a contractor should measure this before promising a specific layout.
Third, permitted electrical: any new circuits, outlets, or lighting in a finished basement need a permit and inspection the same as anywhere else in the house, and ground-fault circuit interrupter (GFCI) protection, the shock-prevention outlet type required near damp concrete and plumbing, is typically required throughout. If your plan includes a wet bar or a basement bathroom, that plumbing and electrical work should be permitted as its own scope, the same as it would be for a bathroom remodel anywhere else in the house.
| Code item | What the code requires | Typical cost impact |
|---|---|---|
| Egress window (if adding a bedroom) | Net clear opening of at least 5.7 sq ft, at least 24in high and 20in wide, sill no more than 44in above the floor | $2,700 – $5,900 installed, including the well and permit |
| Window well (if the window sits below grade) | At least 9 sq ft of area, at least 36in in horizontal dimension, ladder required past 44in depth | $400 – $1,200 on its own if not bundled into the egress installation |
| Ceiling height | At least 7ft in habitable space, hallways, bathrooms, and laundry rooms; 6ft 8in in the remaining non-habitable portion | No direct cost, but can force a layout change if clearance is short |
| Permit and inspection | Required for framing, electrical, and any egress or plumbing work | $150 – $600 |

Cost figures for egress windows, window wells, and permits reflect national averages for a full professional installation; get a local quote before budgeting against them.
Vetting questions specific to below-grade work
Ask every basement contractor these before you get a number: What is your plan for moisture, specifically, before any framing starts, and will you put that in writing? Have you pulled permits for egress windows and electrical work on basement jobs before, and can you name the jurisdiction? What is the ceiling height after framing and any new ductwork, and does it clear the 7-foot minimum in the rooms you plan to use as living space? If I want a bedroom down there, where does the egress window go and what does that add to the price?
Get at least three quotes before you commit, and verify each contractor’s license and insurance before signing anything. Match the contractor’s basement-specific experience to the scope of your project. A contractor who does beautiful kitchen remodels is not automatically qualified for below-grade work, since the moisture, egress, and ceiling-height issues simply do not exist in a kitchen.
What to have ready before you call
Have any history of water in the basement ready to describe, including when it happened and what was done about it. Know your basement’s ceiling height at its lowest point before framing, and whether you want a bedroom (which triggers the egress requirement) or just open living space. Always get a written estimate with line-item detail that separates moisture control, framing, electrical, and finishes into distinct lines, not one number. The lowest bid is not automatically the best choice. It is often the quote that left the moisture work out.
Frequently asked questions
Do I need a permit to finish my basement? Yes, in nearly every jurisdiction. A permit triggers inspections for framing, electrical, and, if applicable, egress windows and plumbing. A contractor who suggests skipping the permit to save time or money is suggesting you skip the inspection that catches a code violation before it is buried behind drywall.
How much does an egress window cost to add to a basement? A full professional installation, including the window, well, excavation, and permit, typically runs $2,700 to $5,900, averaging around $3,850 to $4,200 nationally. The window well alone runs $400 to $1,200, and permit and inspection fees add another $150 to $600 on top of that.
Can I finish a basement myself to save money? Framing and finishes are within reach for an experienced DIYer, but the moisture control, egress window cutting, and electrical work touch code requirements and safety systems that a licensed pro should handle. Most homeowners hire out the foundation, egress, and electrical scope and DIY only the cosmetic finishes.
What is the biggest mistake homeowners make when hiring a basement remodeler? Hiring based on the finish-out photos in a portfolio without asking what that contractor did about moisture first. A beautiful basement with no documented vapor barrier or foundation assessment is a beautiful basement that may fail in the first wet season.
Ready to compare local basement remodeling quotes? Find a vetted basement remodeler near you via Thumbtack and get free quotes from background-checked pros.